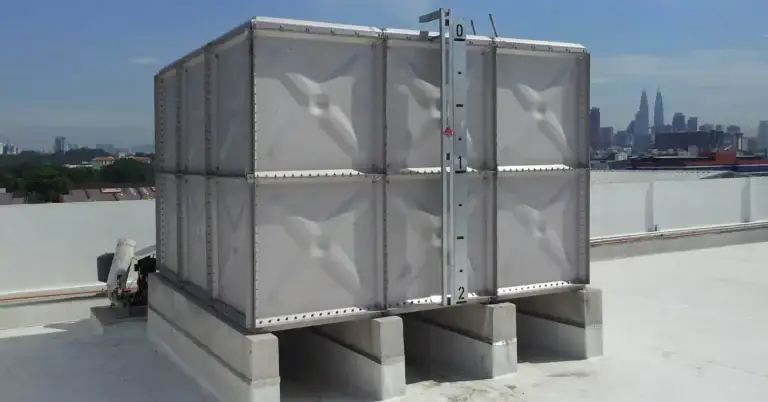
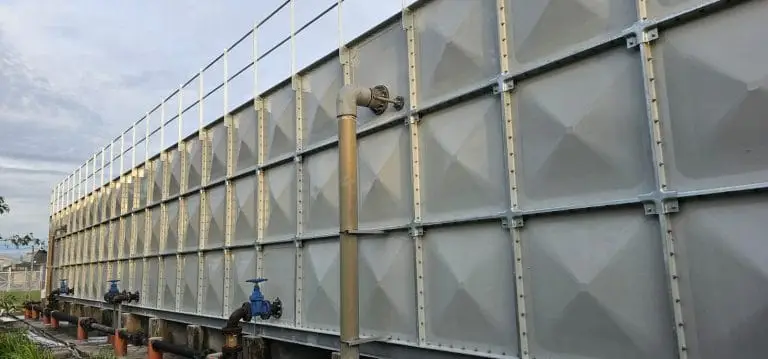
Short answer: FRP water tanks are built from 1 m × 1 m panels with 0.5 m half-panels, so length, breadth and height step in 0.5 m increments from 1.0 m up to 4.0 m high under SS 245:2014. Nominal capacity is length × breadth × height. The usable (effective) capacity is lower, and that is the figure a specification should state.
Most FRP tank enquiries we receive arrive with a size but not a specification. A footprint and a height are a start, but the tank that gets built is decided by a dozen other details: how much of that volume is actually usable, how many compartments, what the panels are tested to, what carries the weight, and which nozzles go where. This guide sets all of it out in one place, so a consultant, contractor or building manager can write a specification that gets quoted correctly the first time.
If you’re still working out what an FRP tank is and where it’s used, start with What is an FRP/GRP water tank? and come back.
What sizes do FRP water tanks come in?
An FRP (or GRP — same product) sectional tank is assembled from hot-pressed SMC panels bolted together on site. The panel module sets the sizing rules:
- Panel modules: 1.0 m × 1.0 m, plus 0.5 m half-panels.
- Dimension steps: length, breadth and height in 0.5 m increments, starting at 1.0 m.
- Standard heights: 1.0, 1.5, 2.0, 2.5, 3.0, 3.5 and 4.0 m.
- Maximum height under SS 245:2014: 4.0 m. The Singapore Standard for FRP sectional tanks covers tanks from 500 litres upward with length, breadth and depth in 0.5 m multiples and depth not exceeding 4 m.
- Beyond the standard: few factories build FRP tanks higher than 4 m. SUNNIK, the brand we carry, is one of them and supplies 5.0 m high tanks on an external bracing or hybrid bracing design. A 5 m tank is engineered outside SS 245 and is not an SS 245 grade tank, so where the tank is for potable service, or the specification calls for the standard, height stays at 4 m. State the service in the specification so the right route is quoted.
- Footprint: effectively unlimited in plan. Large tanks are simply more panels; the limit is usually the plant room, not the product.
Two things follow from this that catch people out. First, a dimension like 3.25 m or 4.4 m cannot be fabricated — it rounds to 3.0 or 3.5 m, and to 4.5 m. Second, the 1.22 m (4 ft) panel module belongs to pressed steel and stainless steel tanks only. An FRP tank specified on a 1.22 m grid is not buildable as drawn; it has to be re-planned onto the 1 m grid.
Full product details: FRP/GRP water tank product page.
FRP water tank capacity table (nominal)
Nominal capacity is the geometric volume: length × breadth × height, in cubic metres, where 1 m³ = 1,000 litres. The table below covers common footprints across the standard heights. Any footprint on the 0.5 m grid can be built; these are reference points.
Every figure in this table is nominal. None of it is what you can draw out of the tank — which brings us to the specification detail that causes the most trouble.
What is the difference between nominal and effective capacity?
Nominal capacity is the volume of the box. Effective capacity is the water you can actually use, and it is always smaller, for two reasons:
- Freeboard. The tank is never filled to the roof. The inlet, float valve, overflow and warning pipe all sit in the top band of the tank, and the working water level is set below them. That air space never counts.
- Dead water. The outlet nozzle sits a short distance above the floor. Water below the bottom edge of the outlet cannot be drawn out.
The formula we use on every drawing:
Effective capacity = plan area × (working water level − outlet invert), where the outlet invert is the outlet centreline height minus half its bore.
A worked example, for illustration only. Take a 4.0 × 3.0 × 2.0 m tank — 24,000 L nominal. If the working water level is set at 1.75 m and a 100 mm outlet sits with its centreline 190 mm above the floor (invert 140 mm), the effective capacity is 12 m² × (1.75 − 0.14) m ≈ 19,300 L. Roughly a fifth of the nominal volume is not usable water, and the exact fraction changes with height, nozzle sizes and the water level the project sets.
The practical rule: the specification should state the effective capacity required, not a nominal tank size. Sizing to the building’s demand is the consultant’s or qualified person’s calculation; we quote to the tender drawing and specification, and the tank drawing follows confirmation of order. A specification that says “24 m³ tank” and a requirement of 24 m³ of usable storage are two different tanks. We have re-planned tanks on site where a “2,250 L” requirement turned out to be total volume, not usable volume — cheap to fix on paper, expensive to fix after the panels arrive.
If PUB or the qualified person asks for estimated water demand as part of the submission, it is the effective figure they are checking against. See PUB’s water storage tank requirements.
How are compartments specified?
Larger tanks are usually divided by an internal partition into two compartments, each with its own manhole, outlet, drain and access. The convention on drawings and quotations is to show the split inside brackets on the length:
6 m (3 + 3) × 4 m × 2.5 m (H) — a 6 m long tank partitioned into two 3 m compartments.
The partition is a full wall of panels, so it adds material and it is worth stating up front. What it buys is significant: one compartment can be isolated for cleaning, inspection or panel replacement while the other stays in service. For a live building that is the difference between a scheduled maintenance window and a water shutdown — we cover it in how tank replacement can be staged compartment by compartment.
A balancing pipe with an isolating valve links the two compartments so they run at the same level in normal service.
What are FRP tank panels made of, and how thick are they?
Panels are hot-pressed from SMC (sheet moulding compound — glass fibre in a resin matrix), moulded as convex sidewall panels, concave draining floor panels and anti-slip roof panels. They are bolted together with a UV-resistant, food-grade closed-cell sealant. The composite does not corrode and the panels pass no light, which is what keeps algae out.
Panel thickness is not a single number. Lower tiers on a taller tank carry more water pressure and are moulded thicker than the upper tiers, and the floor panels are thicker again. The compliance document is not a thickness figure on a drawing but the SLS or TÜV certificate, which records the tank’s tested thickness profile and test results against SS 245:2014. If a specification asks for “panel thickness”, the correct response is the certificate, and we supply it with every submission.
What the standard tests, and what our panels achieve:
| Property | SS 245:2014 requires | Tested result |
|---|
| Luminous transmittance (light penetration) | ≤ 0.2% | 0.0% |
| Resistance to deformation | ≤ 10 mm | 7 mm |
| Heat distortion temperature | ≥ 70 °C | 90 °C |
The panels are also tested to 3,000 hours of accelerated weathering under MS 1390, and the materials in contact with water are WRAS-approved to BS 6920. See FRP vs GRP vs SMC — what’s the difference? if the terminology is the question.
How much does an FRP water tank weigh?
Two numbers matter to the structural engineer: the empty tank, and the tank full of water.
- Empty weight, reference points: a 3.0 × 3.0 × 2.0 m FRP tank is about 1,400 kg; the same tank with an I-beam skid base and a partition is about 1,900 kg. The factory calculates the exact empty weight for any configuration on request.
- Water load: 1,000 kg per cubic metre of nominal capacity. The 3 × 3 × 2 m tank above carries 18,000 kg of water when full.
What does the tank sit on?
An FRP tank is never placed straight onto a slab. The support arrangement from the ground up:
- Reinforced concrete plinth — built by others. The usual form is parallel strip plinths, commonly 300 mm wide and 600 mm deep, running past the tank on each end. Strips are normally set at 1,000 mm centres; 2,000 mm centres are acceptable. Anything wider needs a specially designed skid base.
- Steel skid base — supplied and installed by us, in hot-dip galvanised steel, spanning the plinths. Two configurations: a hollow-section skid for standard duty, or an I-beam skid for heavy-duty and larger tanks.
- The tank — bolted onto the skid. PUB recommends a maintenance clearance of 600 mm from the slab to the tank floor, so the floor panels can be inspected and the drain can be piped. A lower support height is possible where headroom is tight, but it has to be accounted for in the submission, so raise it before the drawings are approved rather than after.
The plinth needs to be level. An out-of-level plinth is corrected with a cement levelling mound before the skid goes down, and it is worth checking early because it is a separate contractor’s work.
What nozzles and pipe connections does an FRP tank have?

Connections are flanged nozzles bolted through flat panels: inlet, outlet, overflow, drain, and a balancing pipe between compartments. Nozzle sizes are set by the project’s pipework and the tank’s volume and height, so they are fixed on the drawing for each job rather than read off a standard table.
Conventions worth knowing when you write the schedule:
- The overflow is sized one step above the inlet, so the tank can never fill faster than it can spill.
- A warning pipe — a plain DN25 (1″) pipe beside the overflow, just under spill level — gives visible warning that the float valve has failed before the overflow runs.
- Outlet, drain and balancing connections sit near the floor; inlet and overflow in the top band. The exact heights are set on the drawing per project.
- A sampling tap on each compartment allows water samples to be drawn for the annual test without opening the manhole.
- Nozzle count and size are a real cost variable. A schedule that changes after the drawings are approved means new panels.
What fittings and access come as standard?
A standard FRP tank supply includes:
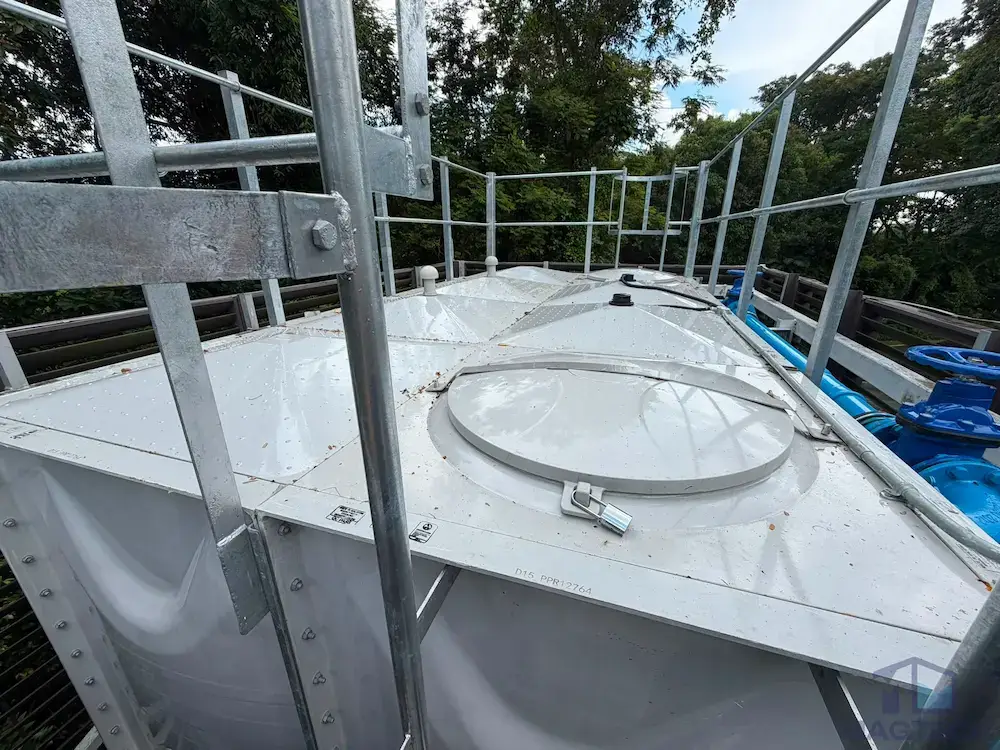
- Manhole: one lockable, hinged manhole per compartment, 600 mm nominal.
- Internal ladder: FRP, or SS316 on request. For potable service, aluminium internal ladders are not accepted under PUB requirements — a common error in competing quotations that surfaces at submission.
- External ladder: hot-dip galvanised steel cat ladder, one per manhole.
- Guardrail and safety cage: standard on tanks 2.5 m high and above, as working-at-height protection for the roof; some sites require it on lower tanks by their own rules.
- Air vent: one per compartment, with insect-proof mesh (opening not more than 0.65 mm).
- Water level indicator.
- Flanged nozzles per the project schedule.
Every item on this list is either included or excluded on a quotation — ours states which. When comparing two quotations, check the fittings list before the total.
Can FRP tanks be insulated?
Yes. Insulated sidewall panels — insulation foam and a skin embedded in the panel — are available in 25 mm, 40 mm and 50 mm thicknesses, selected to the project’s thermal requirement. Insulation is specified where the stored-water temperature needs to stay stable: chilled-water, make-up and expansion tanks serving cooling systems. It is not needed for general water storage, and we don’t recommend it as a heat-gain measure for ordinary rooftop tanks.
Which certificates and documents support the submission?
For a potable-water tank in Singapore, the submission is built on the standard and its test evidence:
- SS 245:2014 — the mandatory standard for FRP/GRP sectional tanks in potable service. Since 1 June 2019, only FRP/GRP sectional tanks tested for compliance with SS 245:2014 may be supplied and installed for potable water in Singapore under PUB requirements.
- SLS or TÜV certificate — the test certificate against SS 245, including the thickness profile.
- WRAS approval (BS 6920) — materials in contact with drinking water.
- MS 1390 accelerated weathering test and BS EN 13280 design reference.
- GREENGUARD Gold — low chemical emissions.
- Factory design calculation for the tank height and configuration; a professional engineer’s endorsement of the tank and its accessories where the project requires it.
- Factory acceptance test (FAT) on request before dispatch.
Current copies of the certificates are available on request and on the product page. Certificate validity dates change, so check the document itself rather than a date quoted on a website.
What warranty and service life should the specification expect?
Panels are manufactured to order, and installation time on site depends on size, access and whether an old tank is being dismantled — what affects the programme and cost of a replacement covers that. The tank carries a 2-year manufacturer’s warranty on the panels from completion and a 1-year defects liability period on installation workmanship, and its published service life in Singapore conditions is 15–20 years with annual cleaning and certification by a PUB-licensed contractor.
FRP tank specification checklist
Ten items that, together, define the tank. A specification that answers all ten gets a quotation that can be compared like for like.
- Effective capacity required — not nominal.
- Footprint and height on the 0.5 m grid, 4.0 m maximum under SS 245, and the space around the tank for access.
- Compartments — single or partitioned, shown as L (a + b).
- Service — potable, non-potable, chilled or make-up water; potable means SS 245:2014.
- Nozzle schedule — size, count and function of every connection.
- Plinth arrangement — who builds it, strip spacing, level.
- Skid base — standard hollow section or I-beam.
- Access and safety — ladders, guardrail, safety cage, manhole count.
- Insulation — required or not, and thickness.
- Submissions — PUB, licensed plumber, professional engineer endorsement, and who carries each.
Send us the tender drawing and specification. We quote to them, itemised, and flag anything that will not pass submission before award — a 1.22 m FRP grid, an aluminium internal ladder on a potable tank, a height the standard does not cover. Shop drawings follow on confirmation of order.
+65 8700 1377 · admin@magtechgeneral.com.sg
Magtech General Construction & Trading Pte Ltd — sole Singapore distributor of SUNNIK sectional panel tanks. Established 1995, 35+ years of experience, 4,000+ projects.